
Residential construction / cold-formed steel
Residential Metal Framing for Custom Homes & Remodels
Explore thoughtfully detailed metal stud and light-gauge steel framing for Southern California residences—from partition walls and room additions to engineered new-home applications.
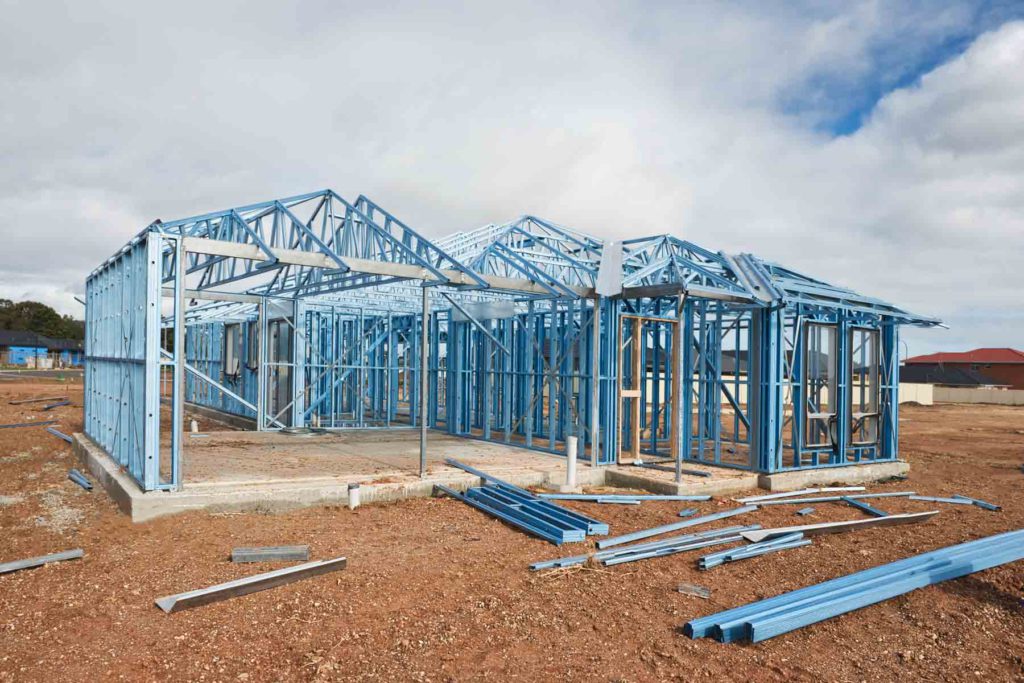
Built around your design
What residential metal framing actually means
Residential metal framing uses fabricated or field-assembled cold-formed steel studs, tracks and related components in place of, or alongside, wood framing. Metal studs can provide straight, dimensionally consistent partitions; properly engineered cold-formed steel systems can also form load-bearing assemblies.
The critical distinction is between non-load-bearing interior studs and structural framing. Wall height, gauge, fastening, bracing, opening loads, lateral design and foundation connections should be selected from approved drawings—not assumed from a generic product specification.
M&D Home Builders works with homeowners and project design teams to evaluate where metal stud framing belongs within a new home, interior remodel or addition.
Residential applications
Where metal stud framing can fit a home project
Interior wall reconfiguration
New bedroom, corridor, office or living-area partitions can use suitable non-load-bearing systems, coordinated with door openings and finish requirements.
Custom-home construction
Engineered cold-formed steel may be specified for wall systems and other components when the structural design, connections and building envelope support it.
Room additions and conversions
Framing for additions or repurposed space requires a clear interface between new and existing structures and coordinated permit plans.
Architectural soffits and features
Metal studs and tracks can help shape soffits, ceiling drops and interior features, with support and finish details designed for the intended loads.
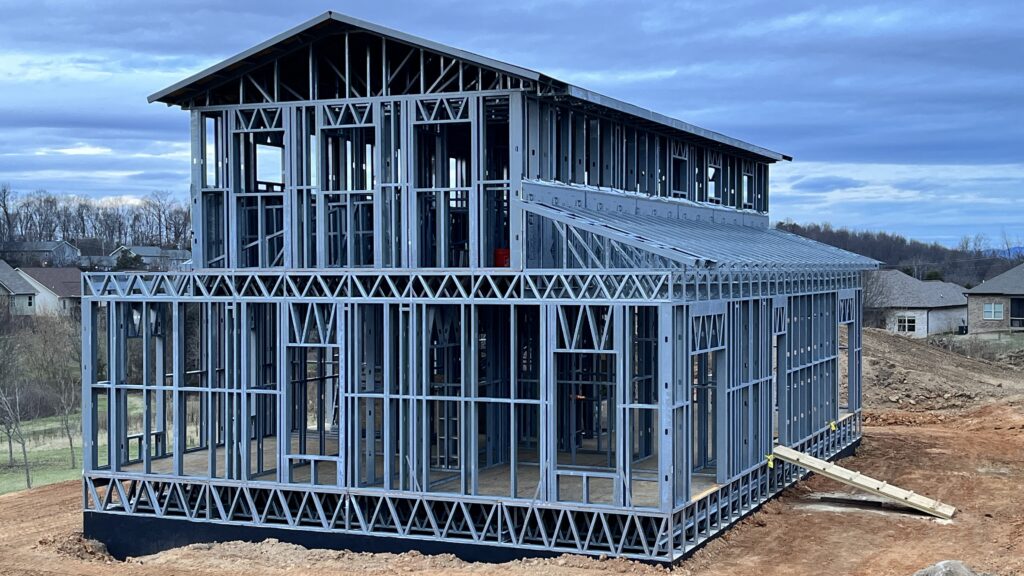
Practical benefits and real constraints
Why homeowners consider steel studs
- Dimensional consistency: manufactured members can provide straight framing and reliable alignment.
- Termite resistance: steel is not a food source for termites, although other home components may remain susceptible.
- Noncombustible material: steel does not contribute fuel, but no single material makes an entire home fireproof.
- Design flexibility: appropriate assemblies can support intricate interiors and engineered construction details.
- Trade coordination: preplanned routes for wiring, ducts and plumbing help avoid conflicts.
Important tradeoffs include thermal bridging, acoustic transmission, corrosion exposure, attachment details and the local availability of crews familiar with the specified system.
Residential metal framing vs. wood
Choose based on the whole home, not a single material claim
| Planning factor | Metal framing consideration | What to verify |
|---|---|---|
| Structural scope | Suitable non-bearing studs and engineered load-bearing systems are different products. | Load paths, lateral design, connections and approved plans. |
| Fire performance | Steel is noncombustible. | Complete rated assembly and building-envelope design; no fireproof guarantee. |
| Thermal performance | Steel conducts heat and may create thermal bridges. | Continuous insulation, thermal breaks and Title 24 compliance. |
| Moisture and corrosion | Protective coatings and correct detailing can be important. | Exposure class, fasteners and project-specific design. |
| Noise and finish | Sound and vibration depend on the full partition system. | Insulation, decoupling, resilient channels and finish attachment. |
| Budget and timeline | Material, fabrication and trade labor vary by scope and market. | Comparable installed quotes rather than material prices alone. |
Construction process
Our approach to residential metal-framing coordination
Understand the proposed home or remodel
Review project goals, site and drawings to define which elements are partitions, structural framing or architectural features.
Coordinate design and approvals
Clarify required professional design, permit drawings, bracing, connections, insulation, acoustics and rated assemblies.
Develop the work scope
Confirm quantities, stud specifications, openings, anchoring, access and sequencing with other trades.
Install and inspect
Build to the approved documents, coordinate utility penetrations and follow the applicable inspection process.
Integrated services
Connected to your remodeling or new-home plans
Metal studs are only one part of residential construction. M&D Home Builders' broader remodeling services help connect the framing discussion with room layouts, cabinetry, wet-area detailing, ceiling work and the project’s overall schedule.
Explore our home remodeling, kitchen remodeling, bathroom remodeling and complete metal stud framing pages. The broader steel-framing page also covers commercial partitions and non-residential work.
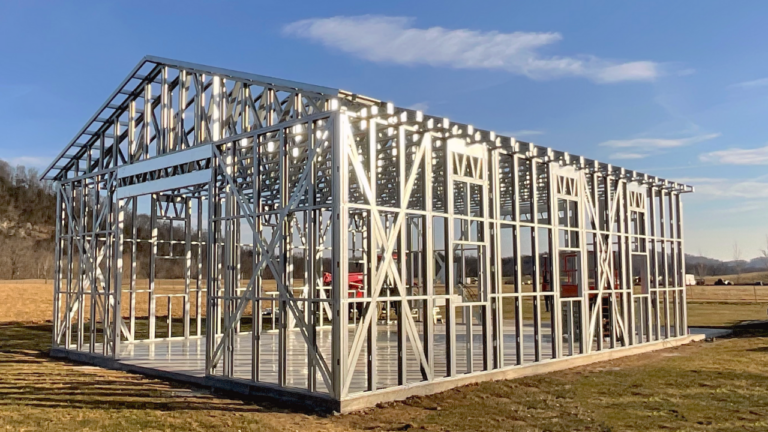
Learn before you build
Related framing resources
Common questions
Frequently Asked Questions
Can metal studs be used for load-bearing residential walls?
Yes, cold-formed steel can be engineered for load-bearing assemblies, but the stud size, gauge, connections, bracing and foundation interface must follow an approved structural design. Non-load-bearing partitions have different requirements.
Is residential metal framing fireproof?
No framing material makes a home fireproof. Steel is noncombustible, but fire performance depends on the complete tested assembly, connections, finishes, openings and building-envelope design.
Will steel studs make my home more energy efficient?
Not automatically. Steel conducts heat, so continuous insulation, thermal breaks and careful envelope detailing are important. Energy performance should be evaluated as a whole assembly.
Is metal stud framing appropriate for remodeling?
Metal studs may be well suited to straight interior partitions and certain additions. An architect or engineer should evaluate structural changes, transitions to existing framing, acoustics and any moisture exposure.
How do I get a residential metal framing estimate?
Share the property location, project type, drawings if available, approximate scope and desired schedule. A site review and design coordination may be needed before a detailed quote.
Let’s talk about your project
Considering metal framing for a home?
Tell us whether your project is a new residence, interior remodel or addition. We can review the goals, drawings and site constraints that shape the framing decision.