
Homeowner resource / remodel framing
Metal Stud Framing for Remodels & Additions
Understand where metal-stud partitions fit, where engineering becomes necessary, and how to coordinate framing with the rest of a residential renovation.
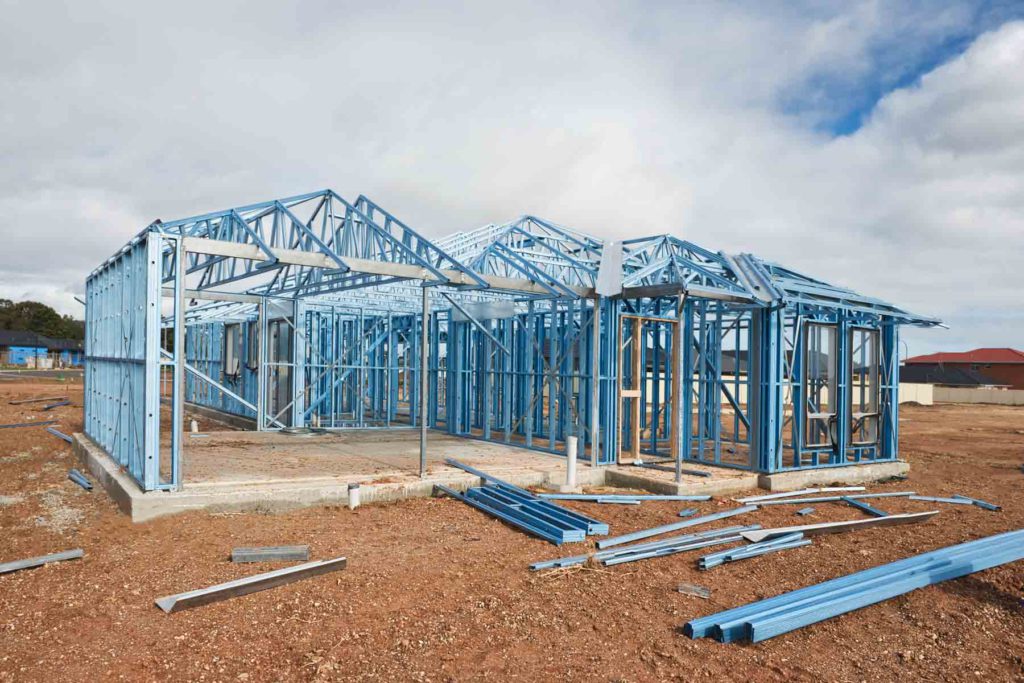
When metal studs are a practical option
Interior remodels often require new walls, relocated doorways, ceiling features or a more efficient room plan. A suitable non-load-bearing metal-stud assembly can provide predictable dimensions and integrate with drywall finishes. The assembly still needs correct fasteners, deflection details where needed, bracing and coordination of equipment loads.
When the scope includes removing a bearing wall, changing a lateral system, creating a large opening or building a new addition, the project becomes a structural-design question. Load-bearing cold-formed steel is possible, but the products, connections and approved drawings differ from ordinary interior partition studs.
Plan these interfaces early
Existing structure
Confirm transitions to floors, ceilings and existing timber or masonry, including movement and support details.
Mechanical and electrical
Coordinate openings, edge guards, clearances, outlet locations, blocking and load support before closing walls.
Wet areas and moisture
Specify appropriate substrates, waterproofing and corrosion-conscious assembly details where the location warrants them.
Acoustics and insulation
Review sound isolation, thermal bridges, insulation and any required fire or smoke-resistance assembly.
A remodel-framing checklist
- Mark the existing and proposed wall locations.
- Have a qualified professional identify all structural walls.
- Confirm loads from cabinetry, fixtures, displays and hanging equipment.
- Coordinate MEP routes and stud penetration details.
- Confirm tested assemblies if a fire rating is required.
- Align the framing sequence with permits and inspections.
- Check the finished wall tolerances before installing cabinetry or tile.
Related project services
Explore residential metal framing, metal stud framing, room additions and whole-home remodeling.
Common questions
Frequently Asked Questions
Are metal studs mainly for non-load-bearing walls?
Light-gauge non-load-bearing studs are common for interior partitions. Engineered load-bearing cold-formed steel systems also exist, but require different detailing, evaluation and approvals.
Can plumbing or wiring run through metal studs?
Yes, with suitable openings, edge protection, fastening, separation and coordination based on the approved wall assembly and applicable trade codes.
Let’s talk about your project
Planning new interior partitions or an addition?
Tell us about your project, location and goals. We can discuss the scope, relevant drawings and the next planning steps.