
Cold-formed steel / residential and commercial construction
Light Gauge Steel (LGS) Framing in Southern California
Straight, precise, properly detailed framing for custom homes, additions, interior partitions and engineered building systems. Explore where light gauge steel framing belongs in your project, what it requires and how M&D Home Builders can coordinate the next steps.
The straightforward definition
What is light gauge steel framing?
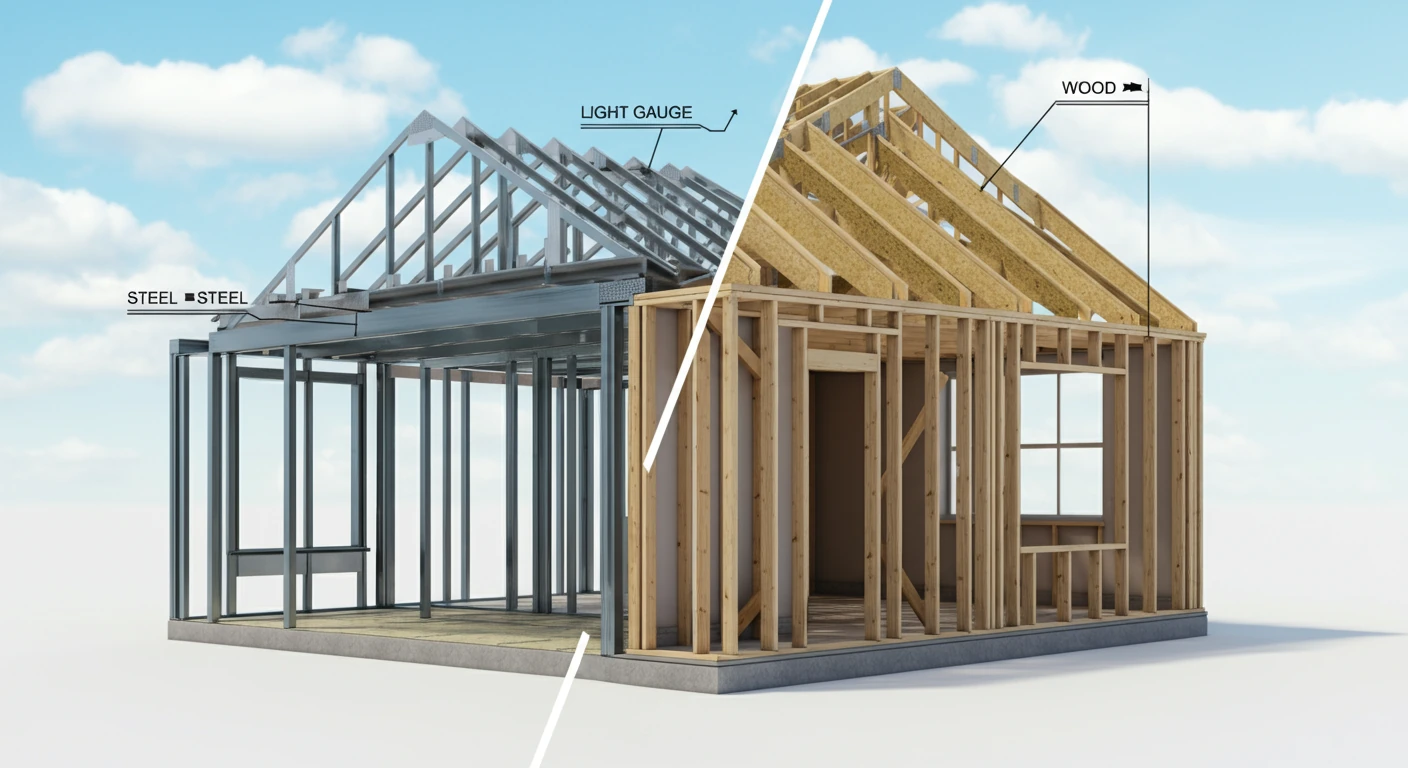
Light gauge steel framing (LGS), also called cold-formed steel framing (CFS), is a building method that uses thin, formed steel members - including studs, tracks, joists and associated connectors - to assemble walls, floors, roofs and non-load-bearing partitions. Manufacturers shape sheet steel without the high-temperature rolling used for conventional structural steel sections.
LGS may be used for interior partitions or for load-bearing building components when a suitable structural system has been designed and approved. These applications are not interchangeable: stud thickness, section shape, spans, bracing, connections, deflection limits and lateral-force resistance all change with the job.
For a homeowner or construction manager, the useful question is not simply "steel or wood?" It is which complete framing and building-envelope assembly is appropriate for this design, this site and the approved documents?
Applications / project fit
Where LGS framing may make sense
Project types and the required scope vary substantially. M&D can discuss framing coordination within a broader residential or construction project, subject to professional design, specifications and permitting.
New room layouts and non-load-bearing walls
Suitable metal stud and track systems can help form straight room divisions, corridors, offices and interior architectural features with coordinated finishes and utility openings.
Load-bearing walls and exterior framing
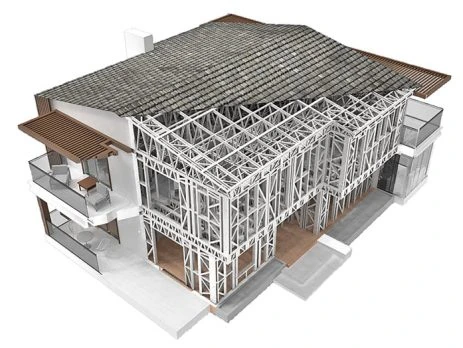
Designed cold-formed steel studs, tracks and connections can be part of a structural framing strategy when engineering, sheathing, bracing, anchorage and the permitted assembly support it.
New homes and major rebuilding projects
Early integration of framing, energy performance, roofing, windows and cladding matters when evaluating LGS in custom-house design or replacement construction.
Room additions and remodeling work
Transitions between new and existing framing deserve careful evaluation, especially where an addition touches structural walls, foundations, roof framing or the exterior envelope.
Engineered joists, roof trusses and supports
Cold-formed components may be specified for floor or roof applications. Span, uplift, connection and lateral design are engineering decisions rather than a generic stud selection.
Multifamily and commercial assemblies
LGS can also support approved multifamily and commercial systems. The correct building type, fire-resistance design and project delivery responsibilities must be established before installation.
The parts of the assembly
Studs, tracks, trusses, connections and bracing
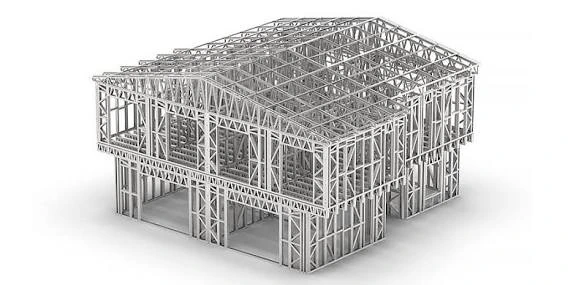
LGS framing begins with accurately specified members. Studs and tracks form many walls; joists and trusses may be part of a roof or floor system. Headers, bridging, blocking, hold-downs, fasteners and connections manage loads and movement when required by the design.
- Member selection: thickness, profile, spacing and limiting height must suit the intended structural or partition application.
- Connections: correct screws, anchors, brackets and attachment detailing are essential; fastening is not the same as conventional lumber nailing.
- Bracing and openings: structural walls, window and door headers and roof elements need project-specific details.
- Coordination: electrical, mechanical and plumbing penetrations must not defeat the approved structural or rated assembly.
Where applicable, the design team can refer to recognized AISI/SFIA cold-formed steel standards and technical resources. The standard and edition actually adopted by the local jurisdiction govern the project.
Scope and terminology
Light gauge steel vs. metal studs vs. heavy structural steel
These terms overlap, but a quote for an interior drywall partition cannot be assumed to include a load-bearing frame or heavy steel structure. Clarifying the scope helps avoid costly surprises.
| Framing category | Typical application | Critical design question |
|---|---|---|
| Non-load-bearing metal studs | Interior partitions, some ceiling features and architectural finishes. | What height, deflection, sound and fire-rated assembly requirements apply? |
| Engineered light gauge / cold-formed steel | Approved load-bearing walls, floor/roof components, exterior framing or an integrated framing system. | How are gravity, wind and seismic loads transferred through members, connections and foundations? |
| Heavy structural steel | Beams, columns, moment frames and other steel components sized by engineering. | Is this work included in the cold-formed scope, a separate steel package or a coordinated hybrid structure? |
Practical planning note: a project may use all three. Where heavier steel, cold-formed studs and timber intersect, connections and sequencing must be reviewed together.
Performance is about the assembly
Benefits, tradeoffs and details that matter in California
Dimensional consistency
Factory-formed steel members are produced to defined tolerances and do not behave like lumber as moisture changes. Installation quality and correct alignment still matter.
Noncombustible material, not a fireproof home
Steel does not itself supply combustible fuel. Whole-building performance depends on approved wall and roof assemblies, insulation, openings, cladding, penetrations, vents and other details.
Thermal bridging and insulation
Steel conducts heat efficiently. Continuous insulation, thermal breaks, wall details and California Title 24 energy requirements need active attention; LGS alone does not guarantee lower utility bills.
Coatings and corrosion protection
Appropriate galvanized coatings, compatible connectors, water management and site-specific environmental exposure are particularly important near the coast.
Sound control by design
Partition sound ratings depend on stud layout, insulation, gypsum layers, connections and any decoupling methods. A metal stud by itself does not dictate the acoustic outcome.
Cost, scheduling and trade availability
Material supply, detailing, fabrication, engineering and installer experience vary. Compare fully specified installed systems, not just individual stud prices or broad percentage-saving claims.
Project delivery and coordination
Designed for the whole home, not a standalone steel frame
Good LGS design coordinates the frame with insulation, weather barriers, windows, roofing, drywall, cladding, openings and the building's mechanical, electrical and plumbing systems. A visually precise frame can still perform poorly if those interfaces are left unresolved.
For custom homes and remodels, M&D Home Builders brings the framing discussion into the larger construction plan. Before work begins, the project team should agree on design responsibilities, material specifications, approved drawings, permit milestones, inspection sequencing and allowances.
Explore residential metal framing for home-specific applications, steel and metal stud framing for the broader trade scope, and our steel-versus-wood comparison for a planning checklist.
Light gauge steel vs. wood
Which framing material is better for a house?
Neither material wins every comparison. Wood is familiar to many residential crews and may offer simpler detailing in some homes. LGS can offer consistent member geometry, termite-resistant framing material and opportunities for planned fabrication, while requiring careful insulation and metal-specific connection design.
| Decision factor | Light gauge steel framing | Wood framing |
|---|---|---|
| Dimensional behavior | Manufactured shapes offer controlled geometry, with no lumber-style shrinkage. | Member dimensions and moisture movement depend on lumber type and condition. |
| Pests and decay | Steel is not a termite food source, but moisture and corrosion protection matter. | Protection from termites, moisture and decay must be designed and maintained. |
| Fire behavior | Steel is noncombustible; wall/roof fire resistance is assembly-specific. | Wood is combustible; approved assemblies can also meet required ratings. |
| Thermal performance | Steel needs careful thermal-bridge mitigation and insulation detailing. | Lower thermal conductivity, with performance still determined by the whole assembly. |
| Connections and engineering | Cold-formed steel-specific fasteners, bracing, track and connection details. | Wood-specific fasteners, bracing, load paths and connection details. |
| Budget and labor | May benefit from precise fabrication; pricing and crew availability differ by project. | Can benefit from familiar trade practices, but material and labor costs fluctuate. |
Do not assume claims such as "fireproof," "zero thermal bridging" or guaranteed lifetime savings. Require documentation for the actual specified assemblies and obtain comparable proposals.
M&D project approach
How to plan an LGS framing project
Define the construction scope
Clarify whether the project involves non-bearing partitions, an addition, structural framing or a combined new-home package.
Review plans and site conditions
Identify jurisdictions, structural interfaces, access, exposure conditions and permit requirements with the project design team.
Confirm engineer-approved specifications
Finalize member sizes, grades, gauge or design thickness, bracing, hold-downs, fasteners and referenced assembly details.
Coordinate the complete enclosure
Align framing with insulation, weather resistance, windows, sound control, drywall, fire-rated assemblies and trade penetrations.
Plan procurement and installation
Validate panel or member quantities, fabrication lead times, staging, field tolerances and the sequencing of associated trades.
Inspect and document the work
Install to approved drawings and manufacturer requirements, verify connections and complete required inspections before concealment.
Southern California service areas
Light gauge steel framing for Los Angeles and surrounding cities
We discuss LGS framing within residential and construction projects in the markets below. Each project needs local plans and site-specific review; city names do not imply blanket approval of a particular construction system.
LGS framing in Calabasas
Custom-home plans, site limitations and any relevant neighborhood design rules should be coordinated early.
Calabasas services →LGS framing in Malibu
Coastal exposure makes corrosion detailing and enclosure coordination especially important where applicable.
Malibu services →LGS framing in Pacific Palisades
Rebuilds, hillside work and unusual existing conditions call for parcel-specific design and approval review.
Pacific Palisades services →LGS framing in Westlake Village
Site jurisdiction, architectural review and project-specific energy details deserve early attention.
Westlake Village services →LGS framing in Los Angeles
Existing-building constraints, hillside conditions and the authority having jurisdiction can shape framing and permit review.
Los Angeles services →LGS framing in Agoura Hills
Confirm structural plans, site conditions and any wildfire-related assembly requirements without assuming a steel-only solution.
Agoura Hills services →LGS framing in Woodland Hills
Older structures and hillside properties may require careful interfaces between new and existing framing.
Woodland Hills services →Explore the framing topic cluster
From a framing method to a complete construction plan
Steel & Metal Stud Framing
The parent service page for residential and commercial metal-stud work.
Explore framing →Residential Metal Framing
Home-specific applications, partitions, additions and engineered construction.
View residential options →Metal Studs for Remodels
What to consider when altering rooms, walls or residential layouts.
Read the planning guide →Steel vs. Wood Framing
Material comparisons, assembly decisions and critical tradeoffs.
Compare methods →Home Remodeling
Coordinate new framing with the complete renovation scope.
Explore remodeling →Common questions
Frequently Asked Questions
What does LGS mean in construction?
LGS stands for light gauge steel. It usually refers to cold-formed steel framing made from formed sheet-steel studs, tracks, joists and related connectors for walls and other approved assemblies.
Is light gauge steel framing the same as metal stud framing?
The terms overlap. Metal studs often describe non-load-bearing partitions, while engineered cold-formed steel systems can carry structural loads. Specifications, engineering and permitting depend on the actual application.
Can light gauge steel be used for a load-bearing house structure?
Yes, if a licensed design professional specifies and the authority approves an appropriate cold-formed steel framing system with the required loads, connections, bracing and foundation interface.
Does LGS framing make a home fireproof?
No. Steel is noncombustible, but the complete wall, roof and building envelope control tested fire resistance and wildfire exposure. No isolated framing material guarantees a fireproof home.
Is LGS framing energy efficient?
Energy performance depends on the complete assembly. Steel can conduct heat across wall sections, so continuous insulation, thermal breaks and California energy-code design are important.
What is the cost of light gauge steel framing in Los Angeles?
There is no responsible universal per-square-foot figure for every system. Scope, design thickness, engineering, labor, panel fabrication, location, insulation and connection details affect the installed price. Request a comparable scope-based estimate.
What is the difference between LGS and hot-rolled structural steel?
Light gauge steel is made from thin cold-formed members. Conventional structural steel uses heavier members such as beams and columns. Some projects require both with coordinated connections.
Does M&D Home Builders serve Malibu, Calabasas and Woodland Hills for LGS projects?
M&D Home Builders serves these communities and the wider Los Angeles-area markets shown on this page. Project suitability, site access and local approvals must be evaluated for the specific property.
Further reading / recognized resources
Technical references worth reviewing with your design team
Technical standards and manufacturer guides help frame the discussion. They do not replace locally adopted codes, approved plans, engineering judgment or project-specific installation instructions.
Steel Framing Industry Association: cold-formed steel standards and publications | SFIA technical product guide | Strucsoft: introductory LGS overview
The framing images on this page are illustrative renderings supplied for this page; they are not presented as photographs of completed M&D Home Builders projects.
Let’s talk about your project
Considering light gauge steel framing?
Tell us your city, property type, proposed application and current design stage. We can discuss the right next steps for project review and a scope-based estimate.