
Woodland Hills / residential projects
Home Remodeling in Woodland Hills
M&D Home Builders helps homeowners plan whole-home renovations, kitchen and bathroom remodels, and appropriately designed metal framing work in Woodland Hills and neighboring Los Angeles communities.
Start with the home you have
Practical planning for Woodland Hills homes
From established single-family homes to contemporary hillside properties, remodeling projects in Woodland Hills benefit from a clear understanding of existing conditions. The age and construction of a home may affect opportunities to change floor plans, move plumbing, upgrade electrical work or alter walls.
Our planning approach puts the proposed use of each room first, then considers documentation, structural coordination, permits, construction access and the sequence of trades. Project feasibility and jurisdictional requirements should be confirmed for the specific address.
Core services
Kitchen, bathroom and whole-home remodeling
Home remodeling
Review room flow, storage, lighting, materials and opportunities for more effective use of available space.
Kitchen remodeling
Coordinate cabinet layouts, appliance specifications, ventilation, electrical planning, countertops and finish details.
Bathroom remodeling
Evaluate fixture configuration, tile and waterproofing assemblies, ventilation and practical day-to-day use.
Metal stud framing
Assess suitable interior partition work, remodel interfaces and whether structural framing requires engineering.

Framing and remodeling
Metal framing for Woodland Hills projects
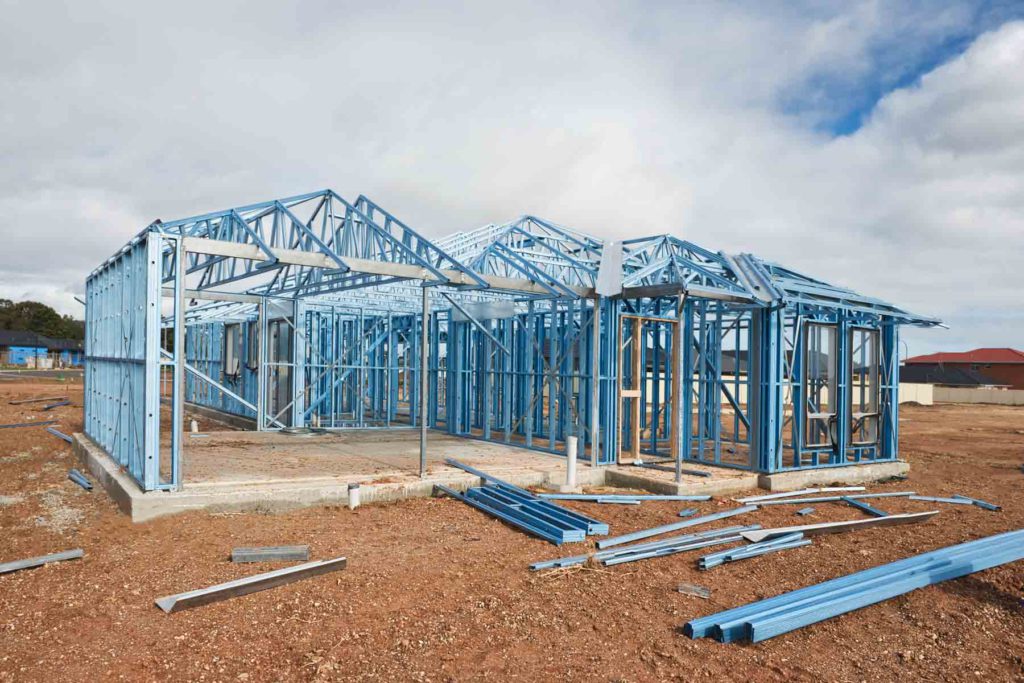
When a design calls for new wall partitions, soffits or an engineered structural system, metal studs may be an option. Cold-formed steel framing is dimensionally consistent and not vulnerable to termites. Its suitability depends on the actual loads, fastening, moisture exposure, fire and acoustic requirements.
For projects that involve a load-bearing wall, openings or an addition, the design and permitting process is not interchangeable with a simple non-load-bearing partition installation.
Explore the residential metal framing guide and the broader metal stud framing service.
From concept to construction
A defined path for renovation
Site and scope review
Identify priorities, existing conditions, access issues and likely structural or MEP changes.
Design, decisions and budgeting
Coordinate drawings, material selections, allowances and any permit review needed for the work.
Construction coordination
Plan demolition, rough-ins, framing, inspections, waterproofing where applicable and finishes.
Review and completion
Walk through the completed scope and address the project-specific closeout requirements.
Explore related services
Residential Metal Framing
Cold-formed steel options for interiors, new homes and additions.
Explore service →Steel & Metal Stud Framing
A broader look at residential and commercial metal-stud work.
Explore service →Whole-Home Remodeling
Coordinate layout, structural work, finishes and construction.
Explore service →Kitchen Remodeling
Thoughtful kitchens planned around function and finish.
Explore service →Bathroom Remodeling
Wet-area details, fixtures, ventilation and finishes.
Explore service →Common questions
Frequently Asked Questions
Can a Woodland Hills remodel include metal stud partitions?
Yes, metal studs can be considered for interior partitions if suitable for the intended assembly. Structural alterations require design and permit review.
Where should a Woodland Hills remodeling project begin?
Begin with an existing-condition assessment and a clear scope, then evaluate budget, drawings, jurisdictional permits, major material choices and scheduling.
Let’s talk about your project
Planning a Woodland Hills remodel?
Tell us about your project, location and goals. We can discuss the scope, relevant drawings and the next planning steps.